 A SUNNY SHOWER guide
Bifold vs Sliding Glass Shower Doors: Which Saves More Space?
Sliding glass shower doors save more space because they glide along tracks without swinging into your bathroom, while bifold doors still need clearance to fold outward.
Which Door Style Saves More Space?
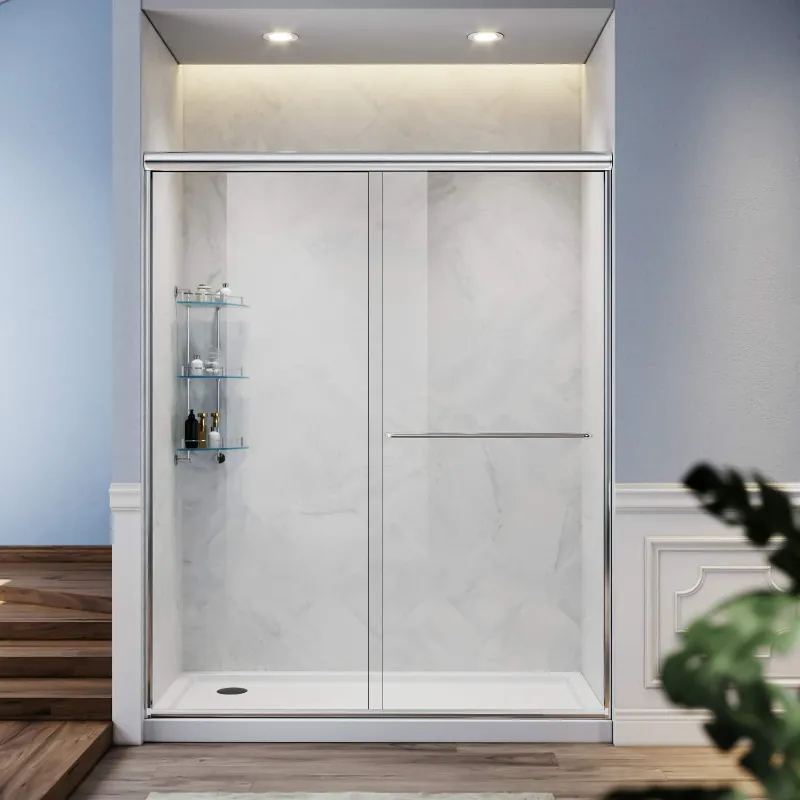
Sliding glass shower doors save more space because they glide along fixed tracks without requiring any clearance beyond the shower footprint. Bifold doors fold inward or outward on hinges, which means they still demand 10 to 18 inches of swing space depending on the door width and fold configuration. If you have a narrow bathroom or a toilet, vanity, or towel bar positioned close to the shower opening, a sliding glass doors setup keeps your walkway clear and your fixtures safe from door collisions.
Below we break down when each door type makes sense, what installation looks like, and how to pick the right option for your layout.
How Sliding Glass Shower Doors Work
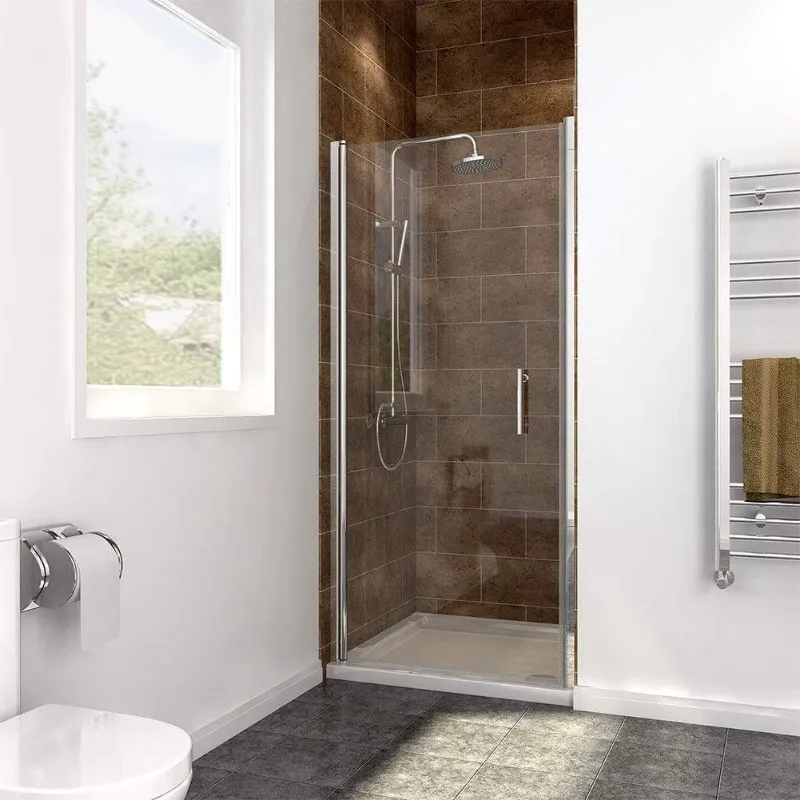
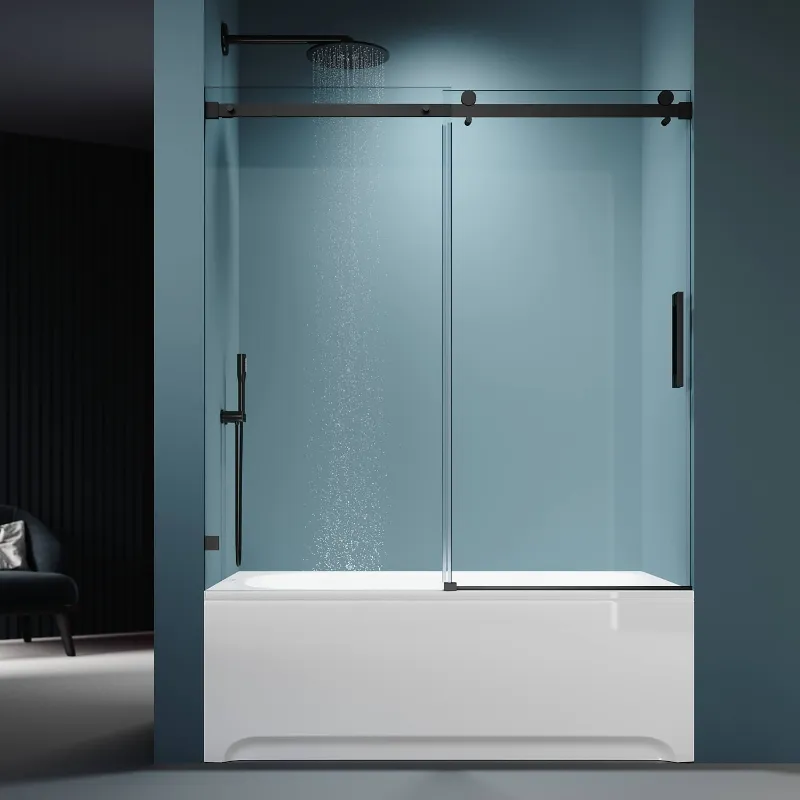
Sliding doors move horizontally on upper and lower tracks, so one panel stays stationary while the other slides past it. Most frameless shower door models use stainless-steel rollers and minimal frame profiles to keep the look clean. Because nothing swings out, you can place a vanity or hamper right outside the shower without worrying about door interference.
Key advantages:
- Zero outward swing means no wasted floor space
- Smooth glide mechanism requires less force than lifting a bifold
- Works well for bathtub shower doors and walk-in enclosures
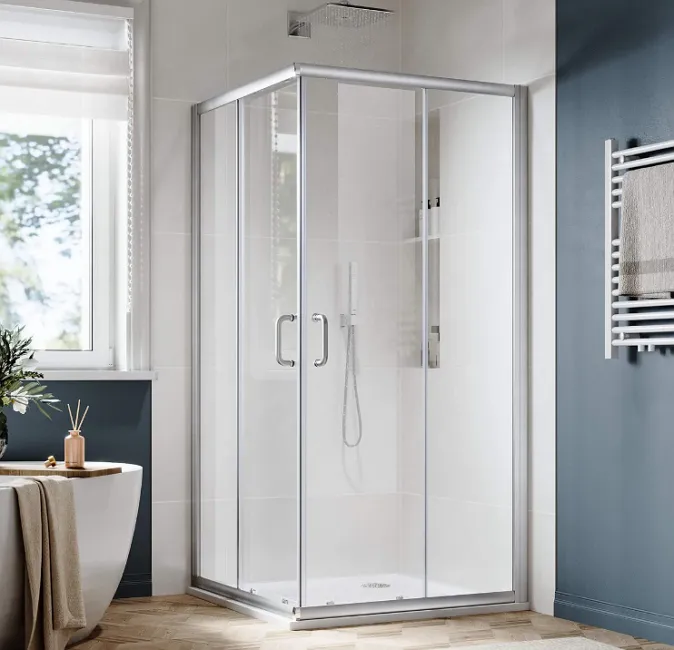
- Wide opening options with double sliding shower doors that overlap in the center
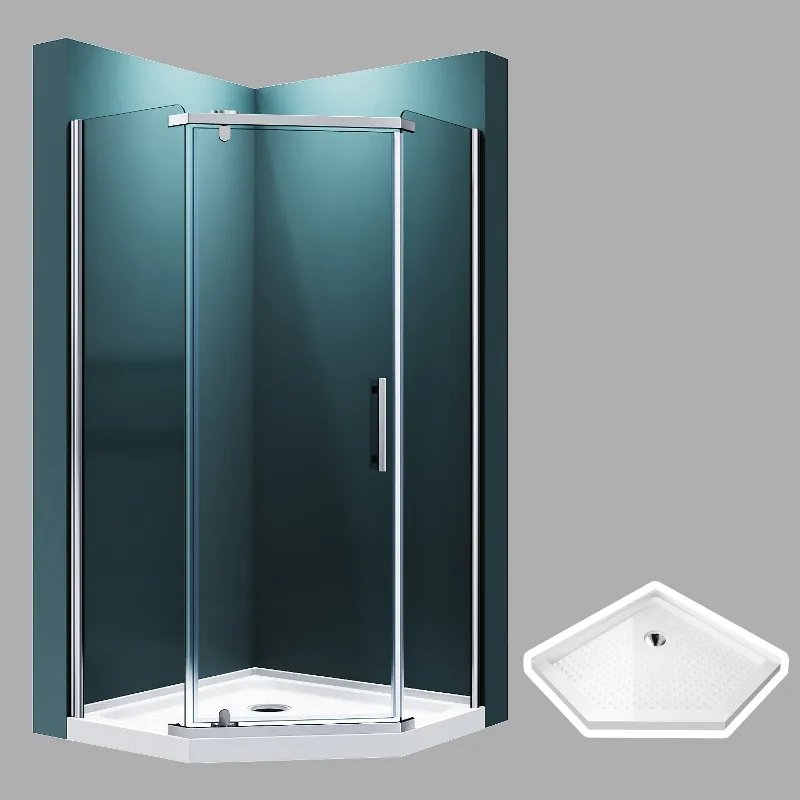
The trade-off is that sliding panels only open halfway at a time. If you need to carry large items in and out or prefer a fully open threshold for accessibility, bifold doors or even a corner shower kit with a hinged panel may suit you better.
Check the latest price on sliding configurations to see if SUNNY SHOWER’s current discount applies to your preferred width.
When Bifold Doors Make Sense
Bifold doors hinge in the middle and fold like an accordion, creating a wider entry than a single sliding panel. They work best in bathrooms where you have at least 15 inches of clearance in front of the shower and you want nearly full-width access for cleaning or mobility aids.
Situations that favor bifold:
- Walk-in showers with generous floor space
- Alcove installations where the toilet and sink sit far from the opening
- Accessibility needs that require a wheelchair or walker to roll straight in
- Preference for a frameless aesthetic with minimal center post
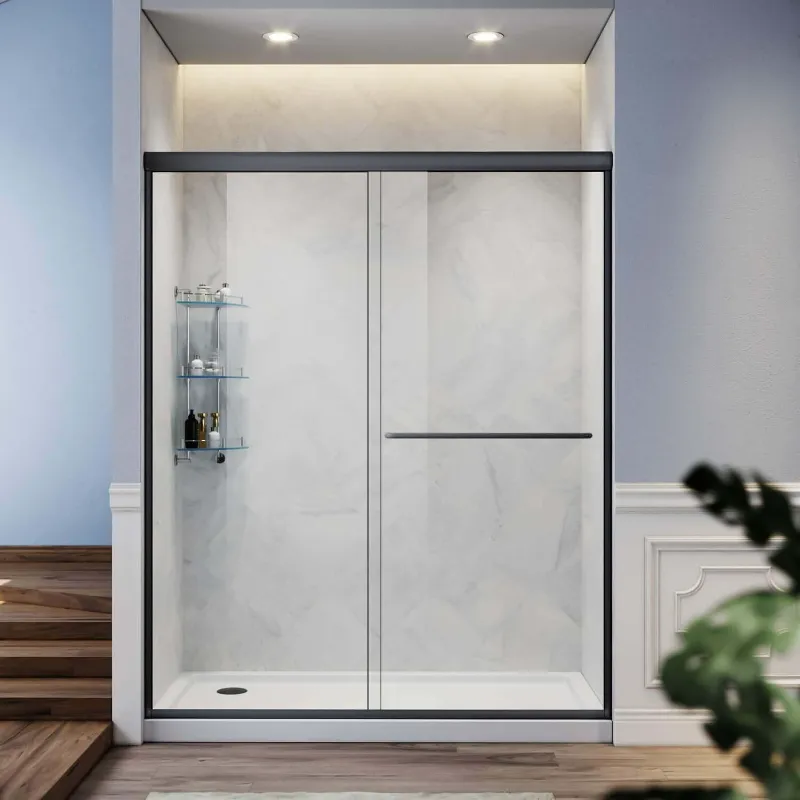
Bifold panels still protrude 6 to 12 inches when fully open, so measure carefully. If your bathroom door swings inward or you have a narrow aisle, the fold can block traffic. We also found that bifold tracks and pivots collect more soap scum than the simple rail system on sliding glass shower doors, so plan for routine cleaning with a shower squeegee and mild vinegar solution.
Installation Differences and Replacement Parts
Installing sliding shower doors for walk-in shower enclosures typically involves mounting a header track to the top of the frame and a bottom guide rail or threshold. Most shower doors ship with pre-drilled holes and color-matched screws. You will need a drill, level, silicone sealant, and about two hours for a standard 60-inch alcove.
Bifold installations add pivot brackets at the hinge points and require precise alignment so the panels fold evenly. Misalignment causes binding, so double-check your measurements before drilling.
Common sliding glass shower door replacement parts:
| Component | Purpose | Lifespan |
|---|---|---|
| Rollers and bearings | Enable smooth horizontal glide | 5 to 8 years |
| Bottom seal strip | Prevents water leakage at threshold | 2 to 4 years |
| Towel bar and handles | User grip and stability | 7 to 10 years |
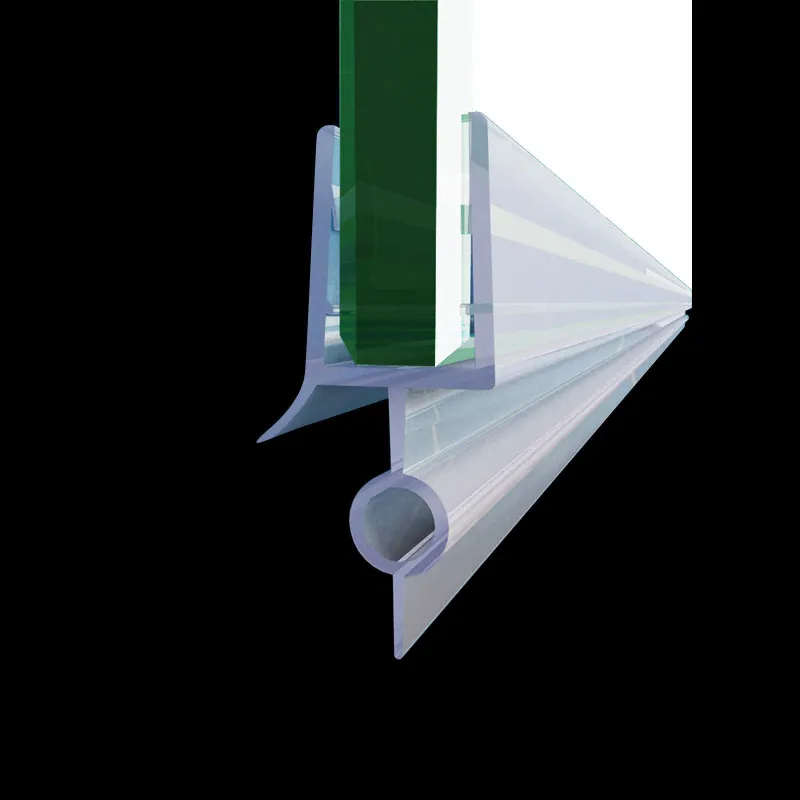
A shower door bottom seal strip is the part you will replace most often. Look for one with a flexible vinyl edge that conforms to uneven shower pan surfaces. SUNNY SHOWER includes replacement hardware kits with many models, and you can grab the code to save on future parts orders.
For technical specs on sliding systems, CR Laurence publishes detailed track profiles and load ratings. If you want inspiration for frosted or textured glass, Glass Door US showcases custom designs that pair well with frameless sliding hardware.
Glass Thickness, Frame Style, and Clearance
Most sliding glass shower doors frameless models use 3⁄8-inch tempered glass, which balances weight and strength. Thicker glass (1⁄2 inch) adds rigidity but requires heavier-duty rollers, increasing the force needed to slide the panel. Semi-framed designs with an aluminum channel around the perimeter offer more budget-friendly pricing and slightly easier alignment during installation.
Bifold doors often use thinner glass (1⁄4 to 3⁄8 inch) because the accordion hinge spreads weight across multiple pivot points. If you prefer the look of bathroom doors with a sleek metal finish, semi-framed bifold options deliver that aesthetic without the premium cost of frameless construction.
Clearance checklist:
- Measure from the shower opening to the nearest fixture (toilet, vanity, towel rack)
- Add 2 inches of buffer space for comfortable passage
- For sliding doors, verify ceiling height accommodates the header track (usually requires 78 to 80 inches minimum)
- For bifold, confirm at least 12 inches of outward clearance when panels are fully open
DreamLine offers a sizing calculator on their site that applies equally well to SUNNY SHOWER dimensions. Input your alcove or corner measurements to see which configuration fits without custom cuts.
Maintenance and Long-Term Durability
Sliding mechanisms stay cleaner because the rollers sit above the splash zone and water drains straight down the glass. Wipe the bottom track weekly with a damp cloth to prevent mineral buildup. If you notice sticking, apply a silicone-based lubricant to the rollers rather than oil-based products that attract grime.
Bifold hinges live in the wet zone, so they corrode faster unless you choose stainless steel or brass hardware. Spray the pivots monthly with a rust inhibitor and check that screws remain tight. Loose pivots cause the door to sag, which stresses the glass and can lead to cracks over time.
Both door types benefit from a quick squeegee pass after every shower. Hard water spots etch into glass if left to dry repeatedly, dulling the finish and making future cleaning harder. A shower squeegee takes ten seconds and extends the life of your enclosure by years.
Who Should Choose Sliding vs Bifold
Choose sliding glass shower doors if:
- Your bathroom has less than 24 inches of clearance in front of the shower
- You want a shower door for tub shower that does not swing over the tub edge
- Low maintenance and simple roller replacement matter to you
- You plan to install it yourself and prefer straightforward track alignment
Choose bifold doors if:
- You have ample floor space and prioritize a wide entry
- Accessibility or mobility devices require near-full-width access
- You like the accordion fold aesthetic and do not mind extra hinge cleaning
- Your layout already accommodates swinging patio doors or other hinged fixtures
For most compact bathrooms, the space savings of sliding glass shower doors for bathtub or alcove installations outweigh the narrower entry. If you are still deciding, visit a showroom near you to test the glide feel and fold action in person. Many retailers list “sliding glass shower doors near me” inventory online so you can confirm stock before driving.
Ready to upgrade? Head to our SUNNY SHOWER coupon page to unlock 10% off all orders, including sliding and bifold models. Pair your new enclosure with a matching shower pan to complete the install and ensure proper drainage from day one.
Questions
Do sliding glass shower doors require more ceiling height than bifold?
Sliding doors need a header track mounted at the top, which typically requires 78 to 80 inches of ceiling height. Bifold doors use pivot brackets that can fit in slightly shorter spaces, but the difference is usually only 1 to 2 inches.
Can I replace bifold doors with sliding glass shower doors in the same opening?
Yes, as long as your shower opening width matches standard sliding door sizes and you have enough ceiling height for the header track. You will need to remove the old pivot brackets and seal the screw holes before installing the new sliding track.
How much clearance does a bifold shower door need when fully open?
Most bifold doors need 10 to 18 inches of outward clearance depending on panel width and hinge design. Measure from the shower opening to the nearest toilet, vanity, or wall to confirm you have enough space.
Are frameless sliding shower doors harder to install than framed models?
Frameless models require more precise alignment because the glass bears the full weight without a supporting frame. Framed doors have channels that guide placement, making them more forgiving for DIY installation.
What replacement parts wear out first on sliding shower doors?
The bottom seal strip and rollers wear out most often. The seal strip prevents leaks and typically lasts 2 to 4 years, while rollers last 5 to 8 years depending on use and maintenance.
Do sliding glass doors work for bathtub shower combinations?
Yes, sliding glass shower doors for bathtub installations are popular because they do not swing over the tub edge, making entry safer and leaving more room for towel bars and bath accessories outside the enclosure.
Products in this guide
 Shopping at SUNNY SHOWER? See the coupon code
10% OFF All Orders
Shopping at SUNNY SHOWER? See the coupon code
10% OFF All Orders
More in this series
Best Way to Clean and Maintain Frosted Glass Bathroom Doors21 Aug 20264 minCorner Shower Kit Installation: What Tools and Skills Are Required?21 Aug 20265 minHow Long Do Tempered Glass Shower Doors Last With Daily Use?21 Aug 20264 minDo You Need a Shower Door Bottom Seal Strip to Prevent Leaks?21 Aug 20265 minHow to Install a Frameless Shower Door Without Professional Help21 Aug 20264 min